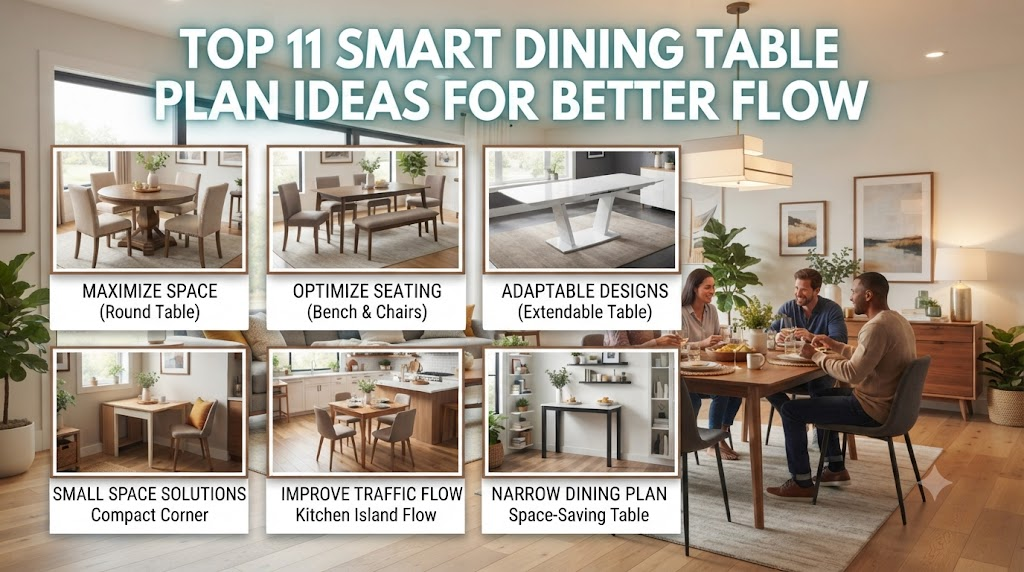
Top 11 Smart Dining Table Plan Ideas for Better Flow
In 2026, the dining room has evolved into a multi-purpose sanctuary. It is no longer just a place for meals; it is a remote office, a homework station, and a gathering spot for hosting. If your dining area feels cramped or disrupts your movement, your interior layout is likely the bottleneck. By implementing “Smart Flow” design principles—which prioritize accessibility, ergonomics, and visual breathing room—you can transform your dining area into a high-functioning, stylish masterpiece.
1. The Multi-Functional Convertible Console
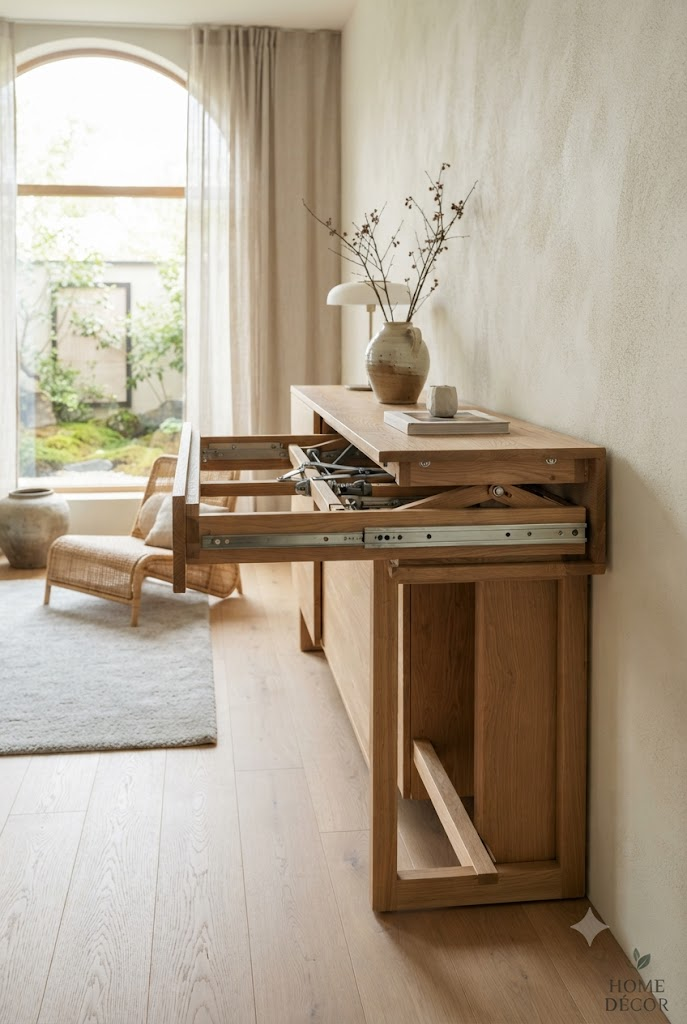
The modern home requires adaptability. A console table that hides a clever telescopic mechanism allows you to transition from a 12-inch deep entry table to a 6-seat dining table in seconds.
- Design Tip: Choose one with hidden internal storage for the folding chairs.
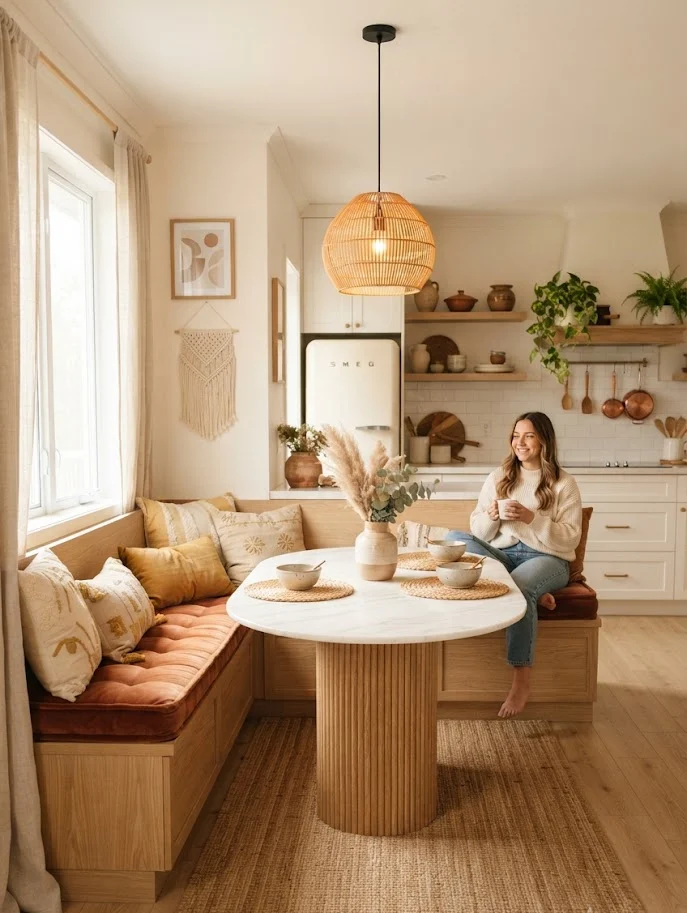
2. The Built-in Bench Corner Nook
Benches eliminate the “chair leg clutter” that makes rooms look messy. By pushing a bench against a wall, you reclaim precious floor space while creating a luxurious, café-style atmosphere.
- Design Tip: Install hidden storage drawers beneath the bench seat for seasonal linens.
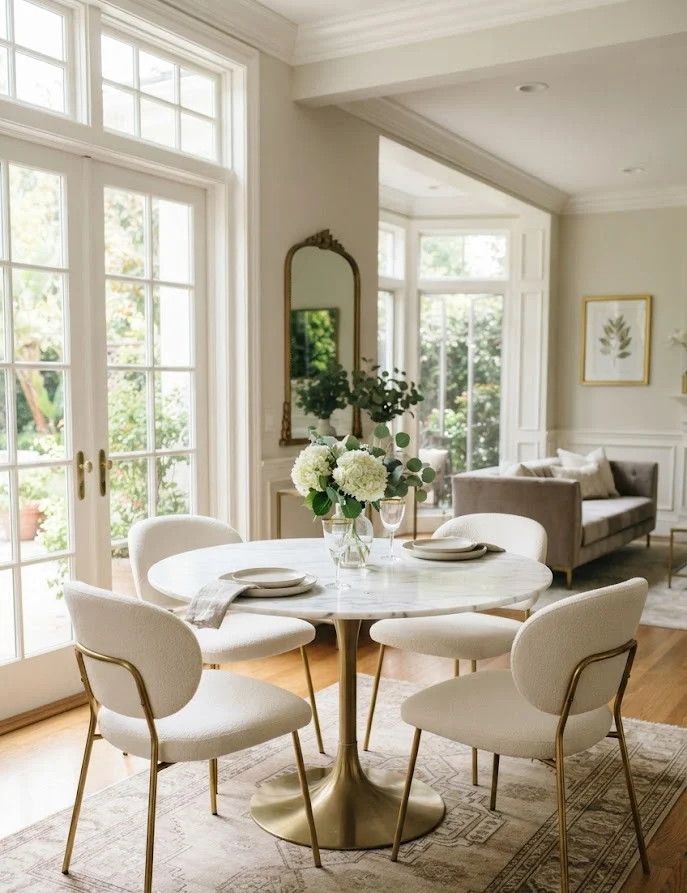
3. Round Pedestal Table for Traffic Flow
Corners are the enemy of movement. A round table creates a circular traffic pattern, guiding people naturally around the room rather than forcing them to navigate sharp edges.
- Design Tip: Pedestal bases offer better legroom than four-legged tables, preventing that awkward “hitting your knee” problem.
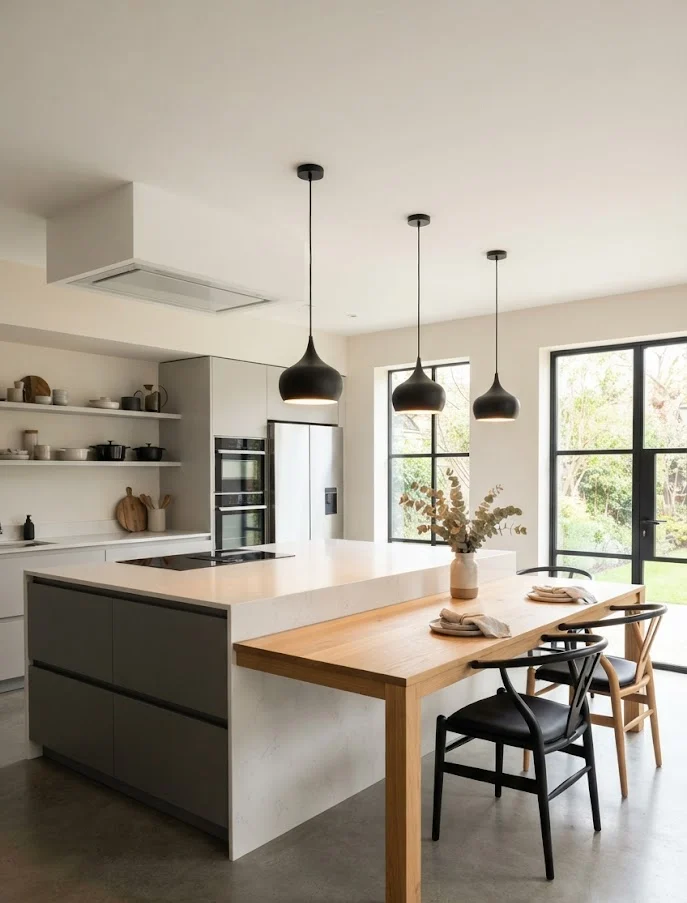
4. The Island Extension
In open-concept designs, integrating your table with the kitchen island creates a unified “heart of the home.” This fosters better communication between the cook and the guests.
- Design Tip: Use a contrasting material for the extension (e.g., live-edge wood against a stone island) to visually define the dining zone.
5. The Drop-Leaf Wall-Mounted Table
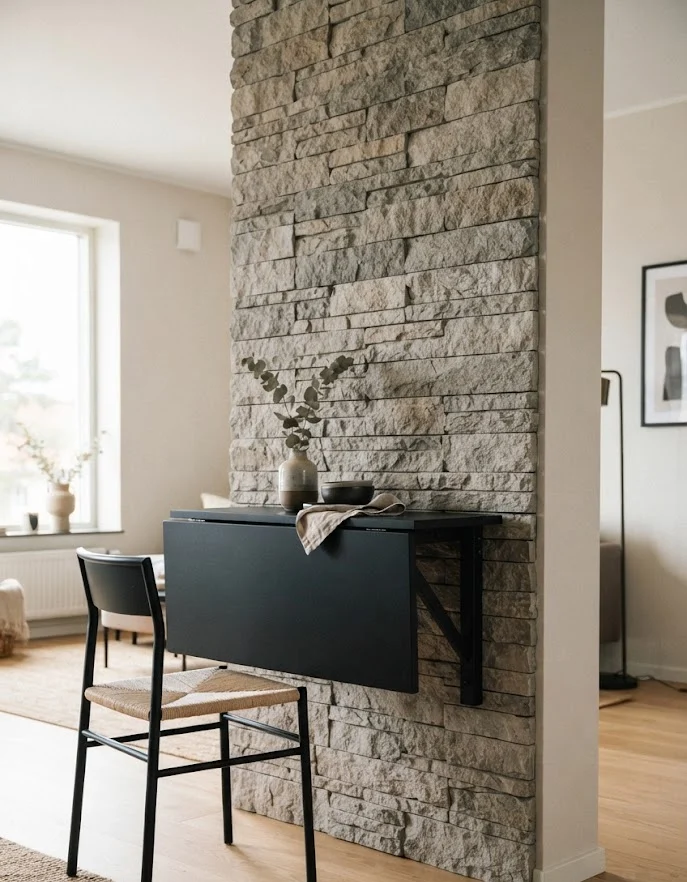
This is the ultimate solution for micro-apartments. When you aren’t eating, the table acts as a decorative shelf or wall art. When down, it provides a stable dining surface.
- Design Tip: Mount a mirror above it to double the perceived depth of the room.
6. The “Floating” Dining Bar
For long, narrow spaces, a bar-height table placed directly behind a sofa acts as a secondary dining spot or a breakfast nook without requiring a full dining room.
- Design Tip: Use clear acrylic stools to maintain visual transparency.
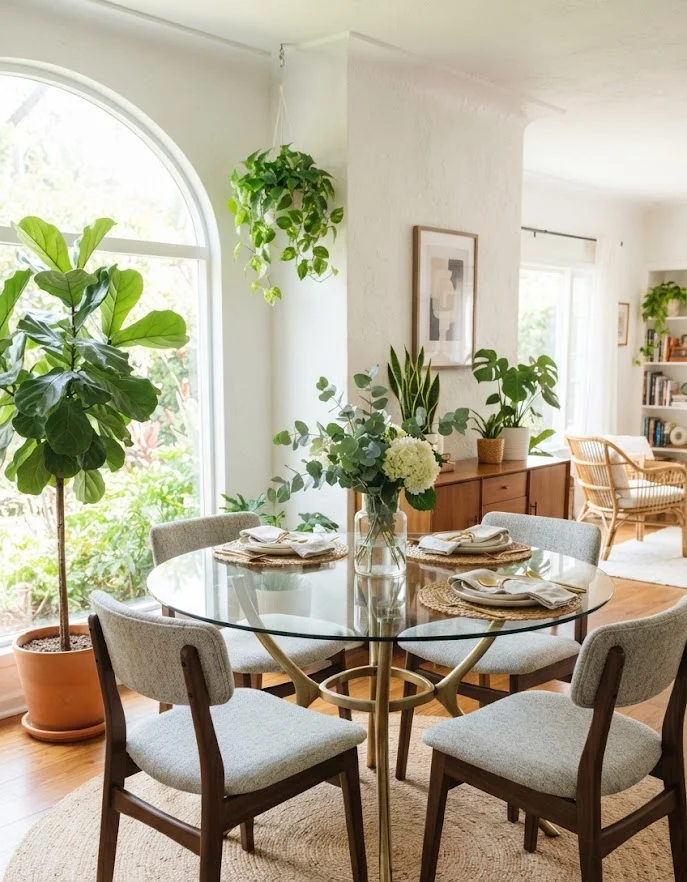
7. The Glass-Top Illusion
If your dining room is small or has dark walls, a glass-top table is a “visual ghost.” It provides functionality without taking up any perceived space.
- Design Tip: Pair with metallic or chrome legs to add a touch of glamour without adding bulk.
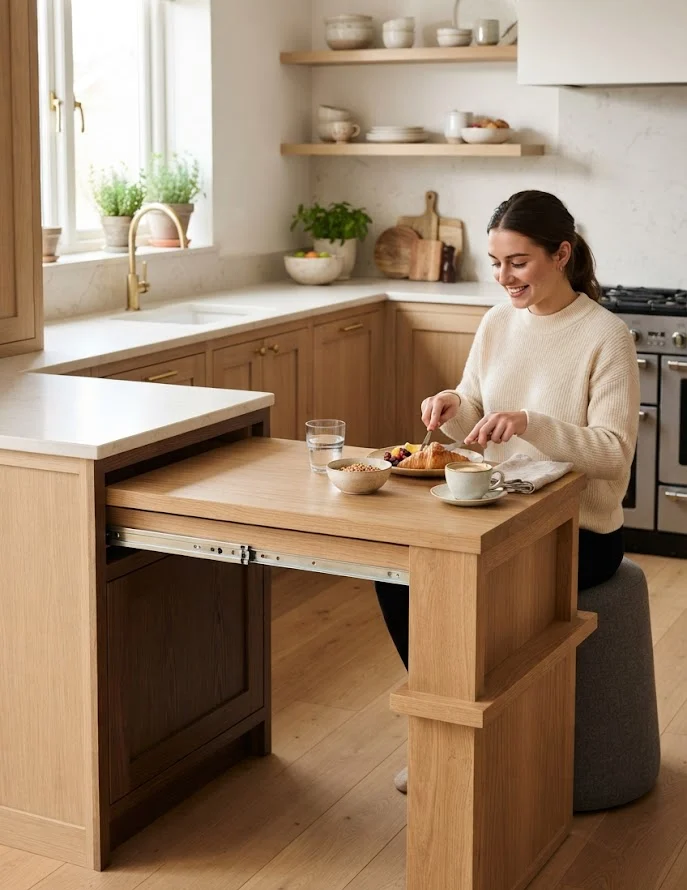
8. The Pull-Out Drawer Table
Similar to a breadboard in a bakery, this table slides directly out of your kitchen cabinetry. It is completely invisible when not in use.
- Design Tip: Ensure the drawer slides are heavy-duty and rated for weight to prevent sagging.
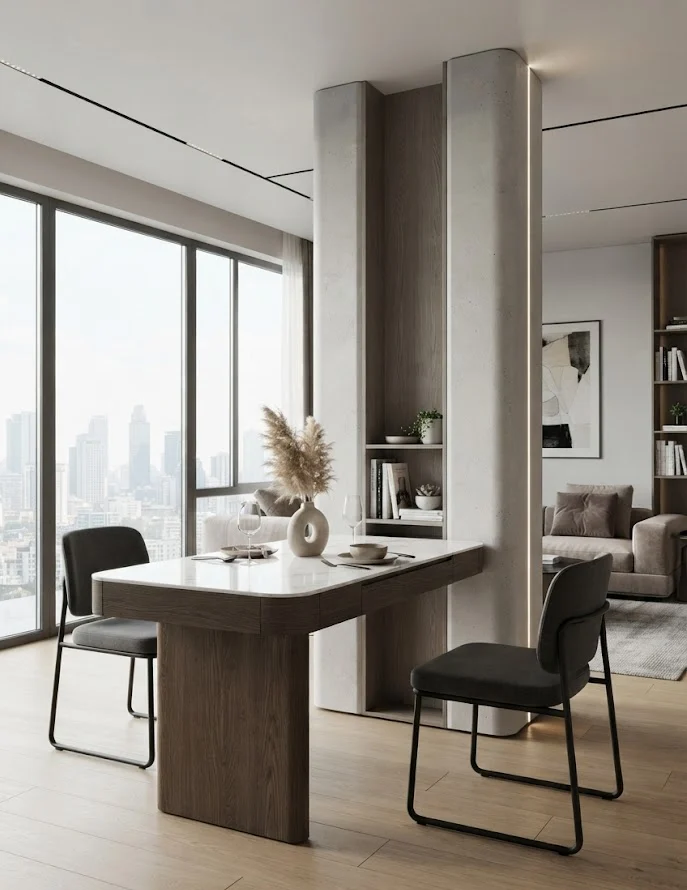
9. The Pivot/Swivel Table
This table is anchored to a central structural pillar. You can rotate the table depending on your needs—parallel to the kitchen for serving, or perpendicular for group dining.
- Design Tip: Use a magnetic lock system to keep it secure in your preferred position.
10. The Nested Dining Set
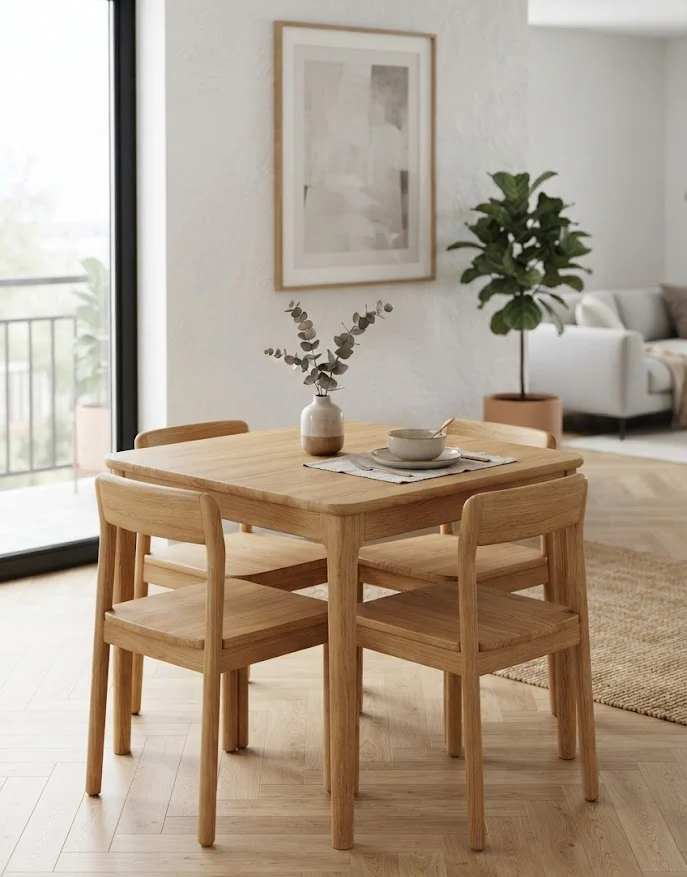
“Nesting” refers to chairs that slide completely under the table frame, leaving a perfectly flat silhouette. This is excellent for keeping entryways or kitchens looking tidy.
- Design Tip: Opt for square tables that can be pushed against a wall to recover 50% of the space when hosting only two people.
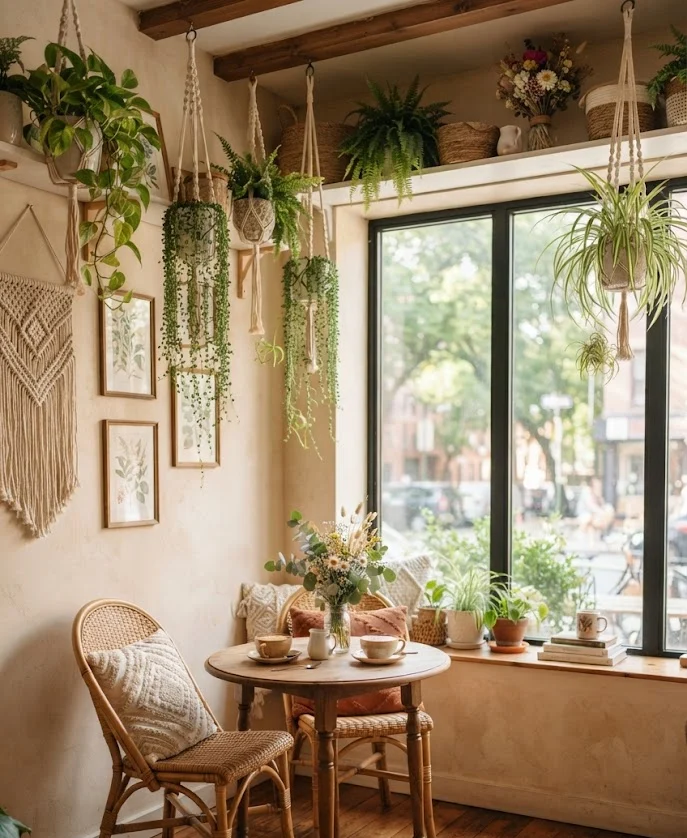
11. The Window-Facing Bistro Setup
Utilizing the “dead space” under windows is a pro-move. A small table facing the outside world makes your home feel connected to nature.
- Design Tip: Add sheer floor-to-ceiling curtains to frame the dining nook and add texture.
Expert “Pro-Flow” Strategies for 2026
- The Lighting Anchor: Never use generic ceiling lights. Hang a statement fixture at 30-36 inches above the table. This acts as a visual anchor, signaling to the brain that this area is a “room” even in an open layout.
- The Rug Test: Use a low-pile, high-durability rug under your table. Ensure the rug is at least 24 inches wider than the table on all sides so chairs don’t snag on the edges when pulled out.
- Zoning with Color: If you have an open floor plan, paint the wall behind your dining area a slightly darker shade than the living area to create a distinct “dine-in” vibe.
Conclusion
A smart dining plan is about efficiency without sacrificing the joy of dining. By choosing pieces that adapt to your lifestyle—whether it’s a console that grows or a bench that hides storage—you are investing in a more peaceful home. As we navigate the busy life of 2026, your dining room should be a place of effortless flow, not clutter. Start by assessing your traffic patterns and picking the layout that solves your specific space challenges.
Frequently Asked Questions (FAQs)
1. How do I maintain flow in a tiny apartment? Prioritize foldable, wall-mounted, or nesting furniture. Keeping the floor clear is the #1 way to make a small room feel larger.
2. Should the dining table match the kitchen cabinetry? Not necessarily! Matching them creates a “custom” look, while choosing a contrasting material (like a raw wood table against white cabinets) creates a trendy, designer-curated aesthetic.
3. What is the most durable surface for a dining table? For families, quartz or high-pressure laminate (HPL) is superior to wood or glass, as it is resistant to heat, scratches, and stains.
4. How high should a dining chair be relative to the table? Standard dining table height is 28-30 inches. A chair seat should be 18 inches high to ensure the most ergonomic and comfortable dining position.
5. Can I use a dining table as a desk? Absolutely. Many people now choose “hybrid” tables with rounded edges, which are comfortable for both eating and working on a laptop. Just ensure your lighting is adjustable (dimmable) for different tasks.