14 Best Kitchen Layout Ideas for a More Functional Space
Whether you are completely remodeling an outdated cooking area or building a new home from scratch, choosing the right kitchen layout is the most critical foundational decision you will make. A well-planned layout does more than just look good; it maximizes space, improves workflow, and transforms your kitchen into a highly stylish, functional hub for cooking, dining, and daily living.
At the core of functional kitchen design is the “work triangle”—the optimal distance between your sink, stove, and refrigerator. According to standard design rules, each side of this triangle should be between 4 and 9 feet. A proper layout ensures you can move between these three essential zones effortlessly.
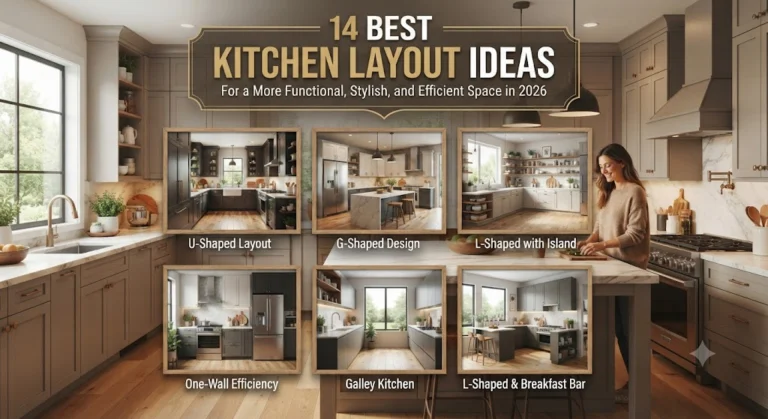
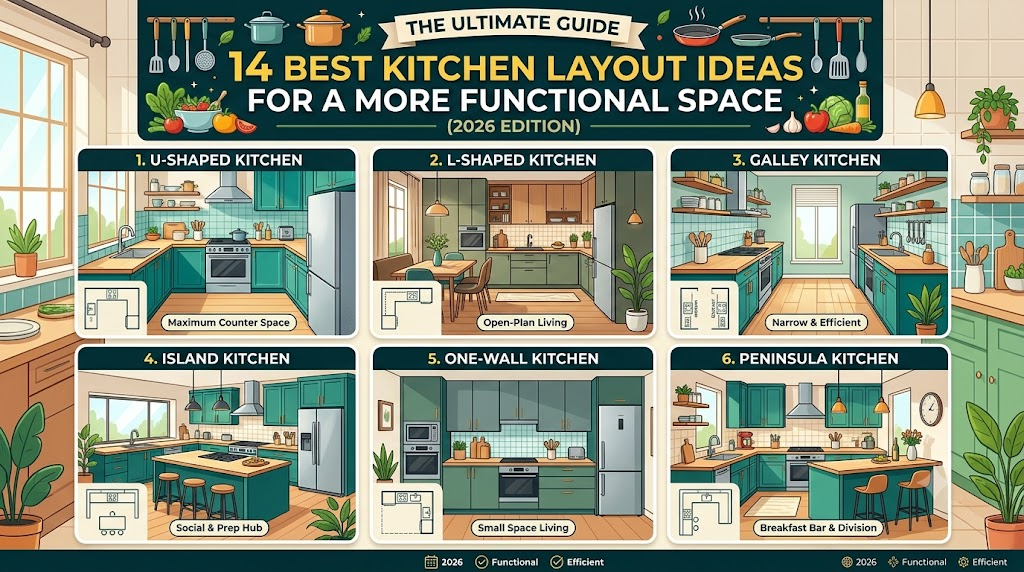
1. The Classic U-Shaped Kitchen Layout
The U-shaped kitchen layout features countertops across three adjoining walls. It naturally creates a highly efficient work triangle and offers abundant, uninterrupted counter space.
- Best For: Medium to large kitchens and households with multiple cooks.
- 2026 Trend: Utilize gently curved cabinetry at the ends of the layout to create an organic flow.
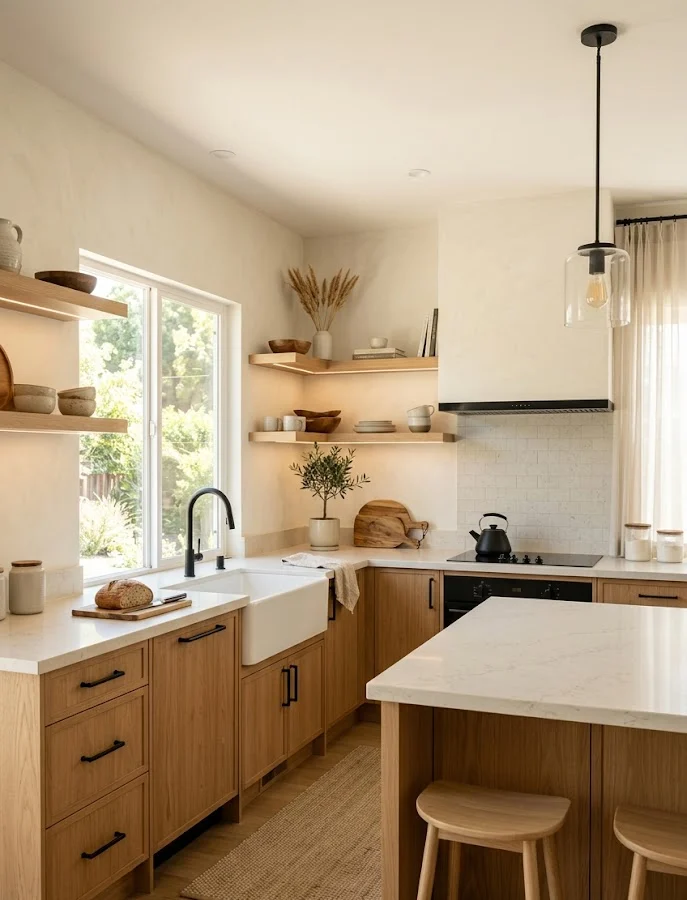
2. The Efficient L-Shaped Kitchen
Utilizing two adjacent walls, this layout keeps foot traffic out of the primary workspace and is ideal for open-concept homes.
- Best For: Medium-sized homes wanting an airy feel.
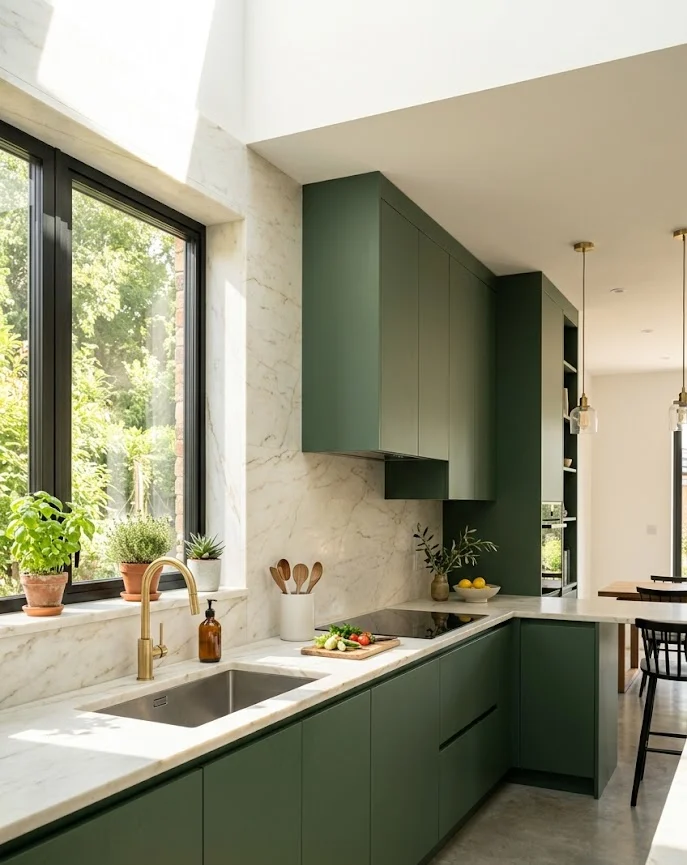
3. The Space-Saving Galley Kitchen
Two parallel walls of cabinets separated by a walkway. It is the pinnacle of ergonomic efficiency.
- Best For: Long, narrow rooms and small apartments.
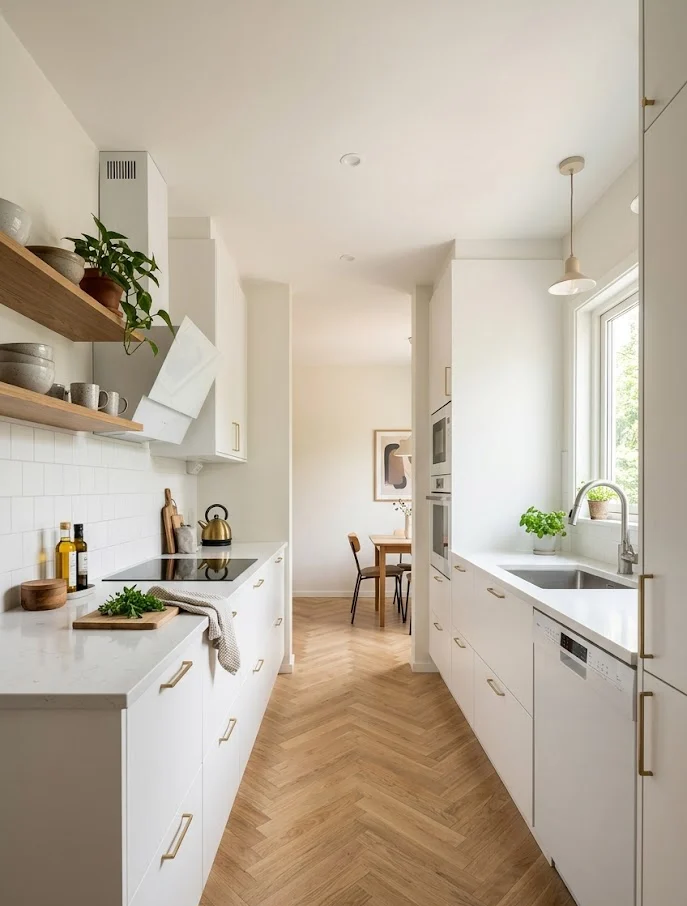
4. The Open-Concept One-Wall Layout
All appliances are pushed against a single wall, freeing up floor space for living and dining.
- Best For: Studio apartments and minimalist lofts.
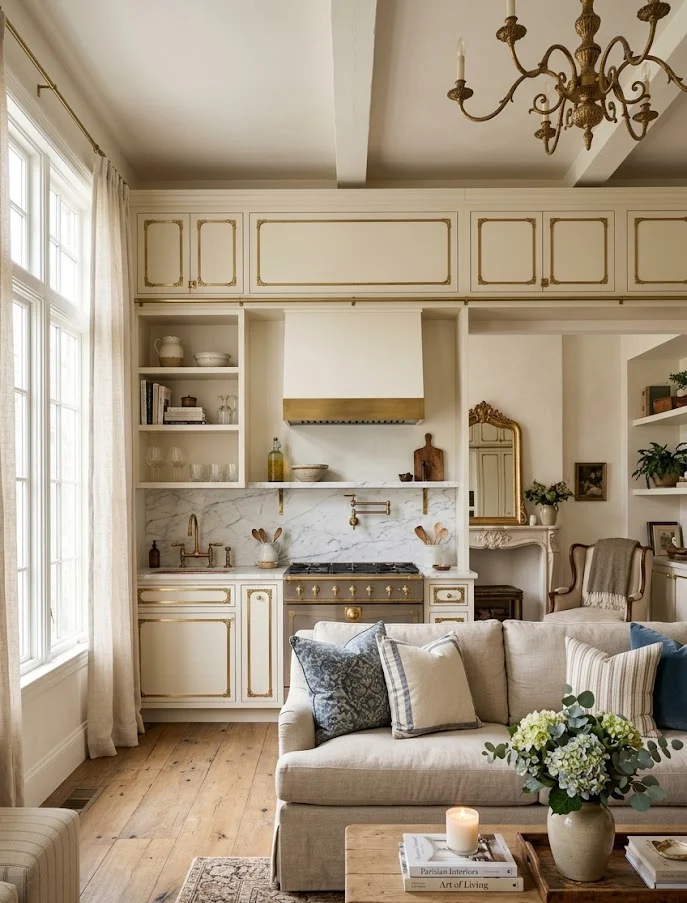
5. The Island Kitchen Layout
A freestanding workspace in the center. It serves as a prep station, dining area, and social hub.
- Best For: Large kitchens where homeowners love to entertain.
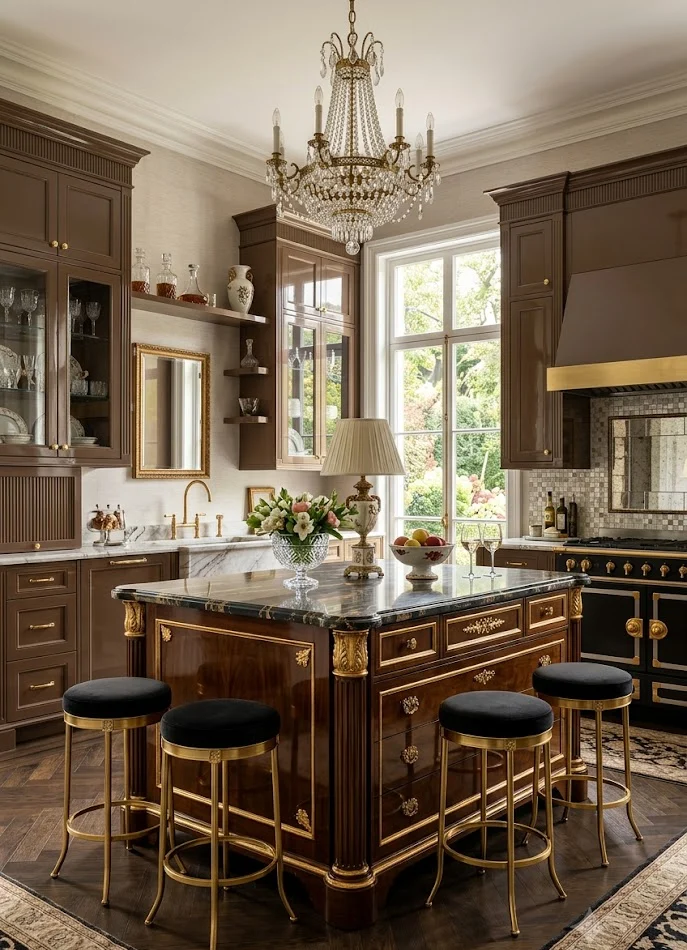
6. The G-Shaped (Peninsula) Kitchen
An expansion of the U-shape by adding a partial fourth wall or peninsula, perfect for kitchens lacking island space.
- Best For: Medium-sized kitchens needing extra seating.
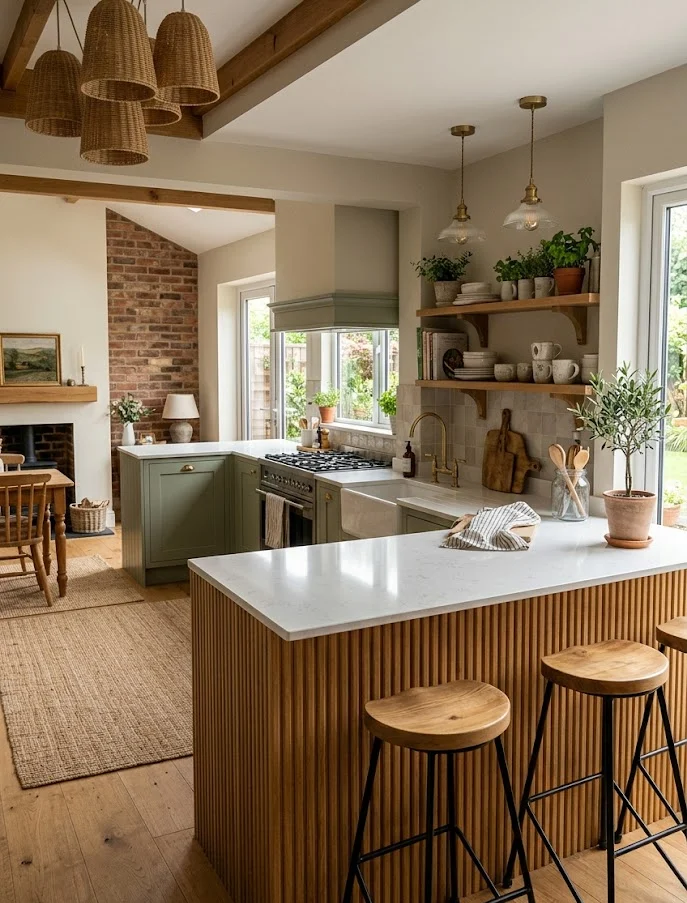
7. The Zone-Based Kitchen Layout
Dividing the kitchen into specific zones: prep, cooking, baking, cleaning, and beverage.
- Best For: Very large kitchens and avid bakers.
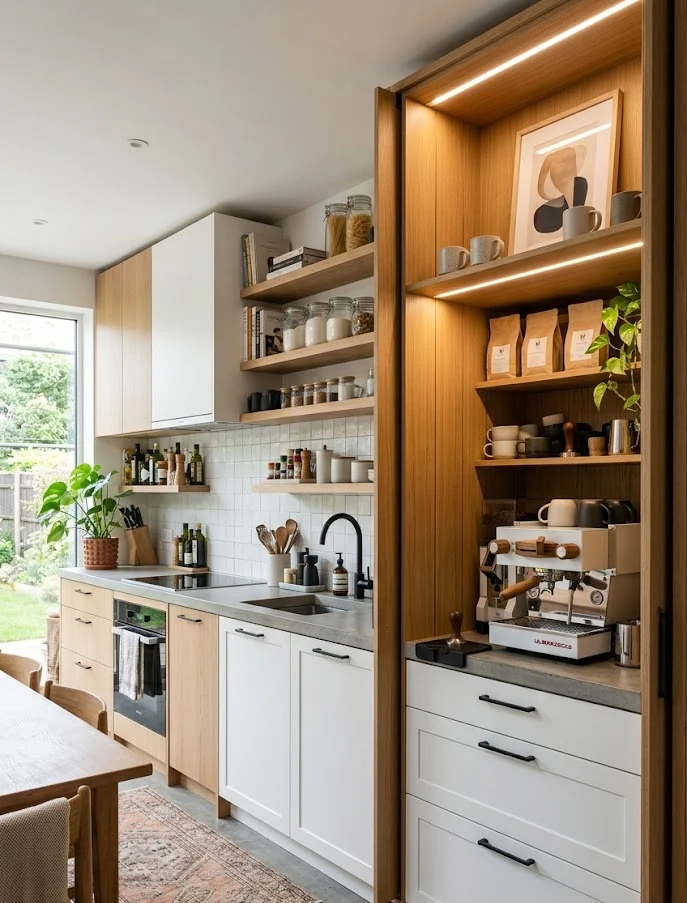
8. L-Shaped Kitchen with an Island
Combines the efficiency of the L-shape with the luxury of a center island.
- Best For: Open-plan homes and families.
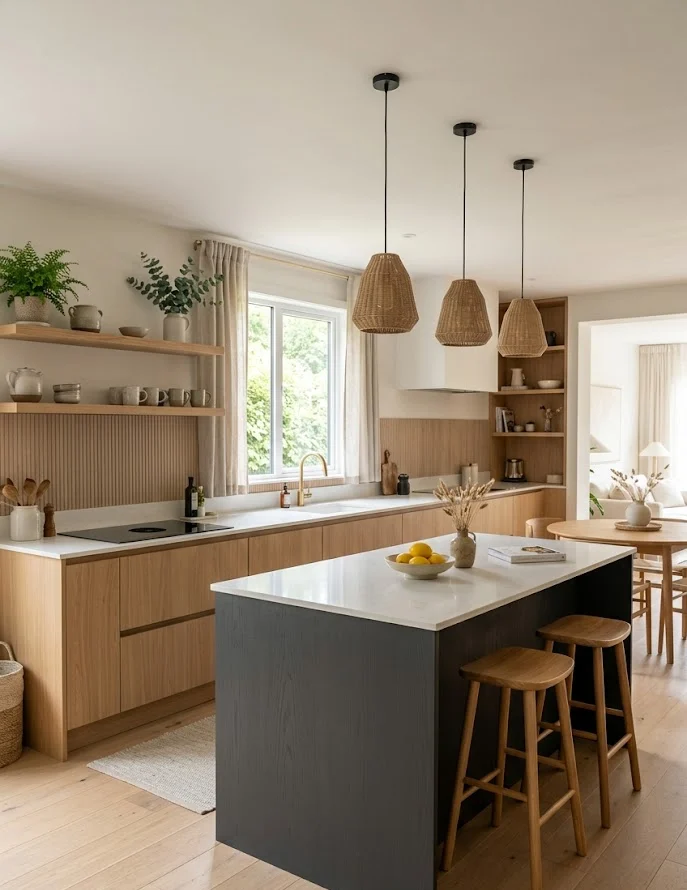
9. The Double Island Layout
One island for prep/cooking, one for entertaining/dining.
- Best For: High-square-footage luxury homes.
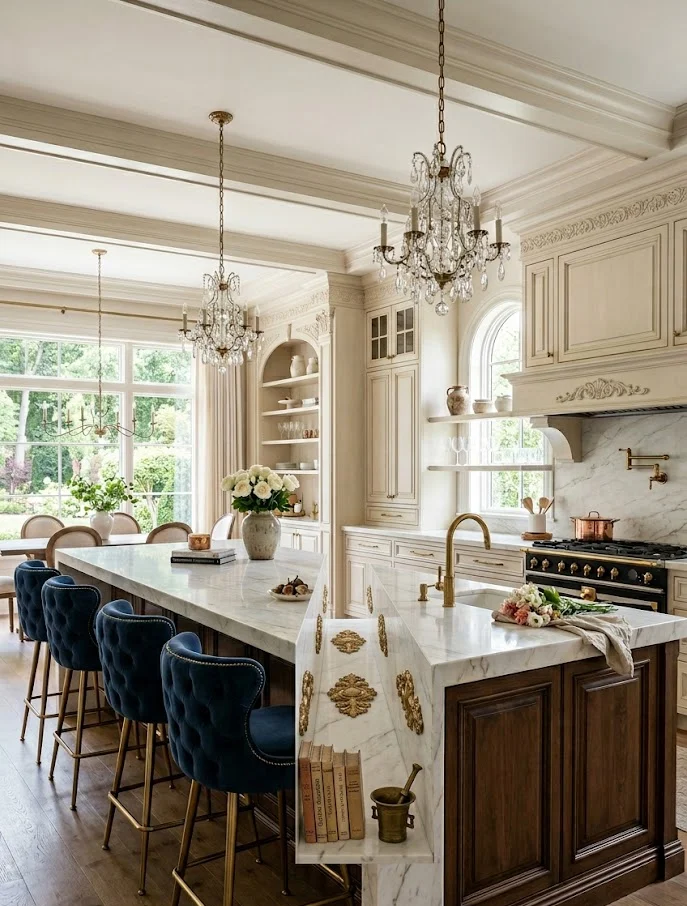
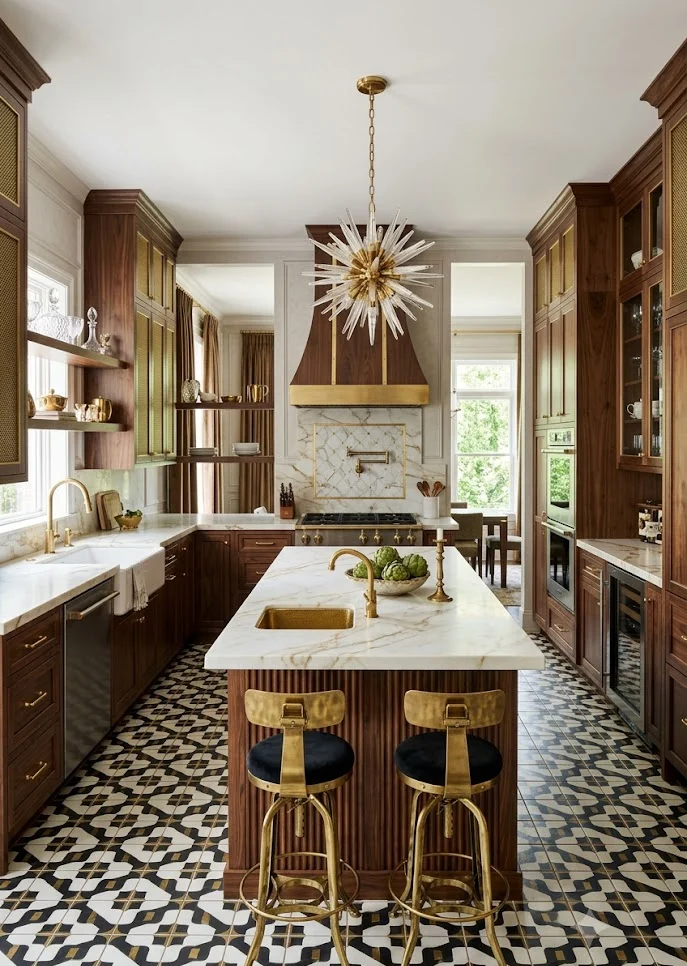
10. U-Shaped Kitchen with an Island
Provides massive storage and a symmetrical prep area in large square rooms.
- Best For: Large, dedicated kitchen rooms.
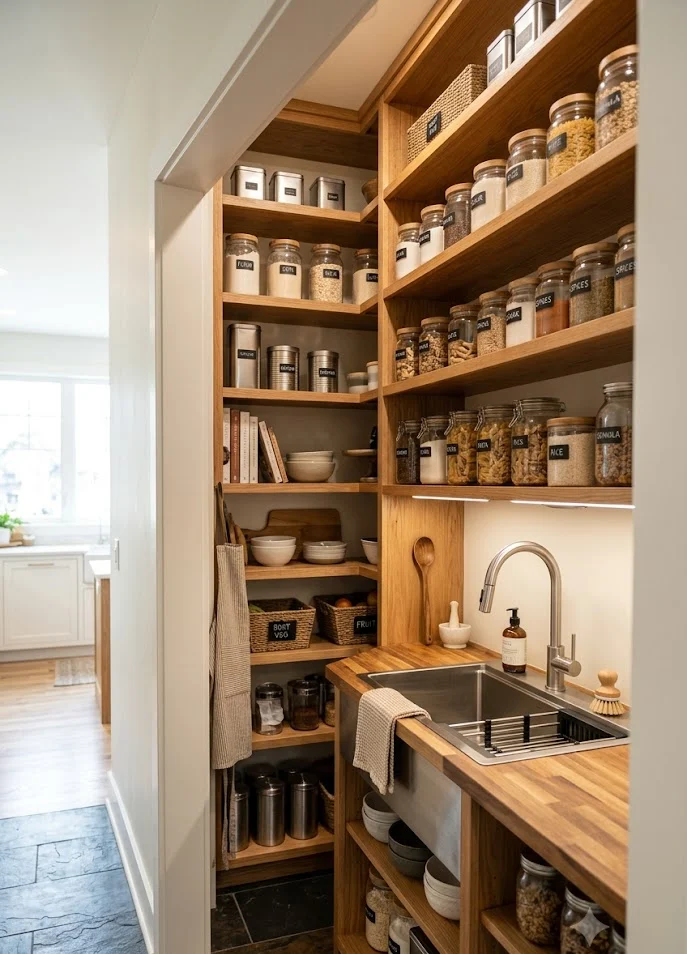
11. The Working Pantry (Hidden Kitchen) Layout
A secondary, hidden room behind the main wall for messy prep work and bulk storage.
- Best For: Perfectionists and entertainers.
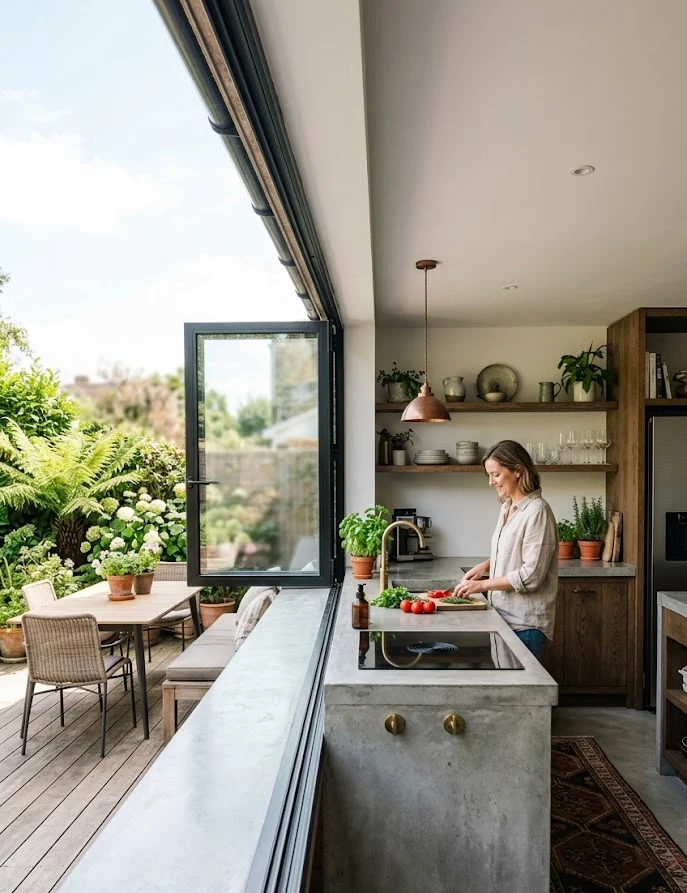
12. Indoor-Outdoor Blended Layout
Bifold or accordion windows that connect the kitchen counter to the outside patio.
- Best For: Homes in temperate/warm climates.
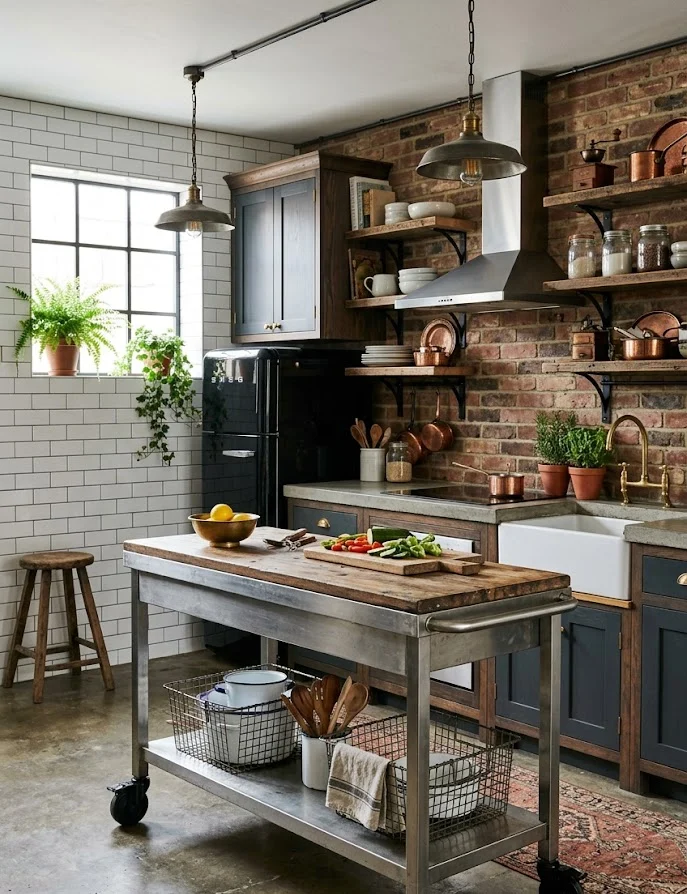
13. The Modular Kitchen Layout
Utilizes movable elements like rolling carts and freestanding stations for ultimate flexibility.
- Best For: Renters and creative individuals.
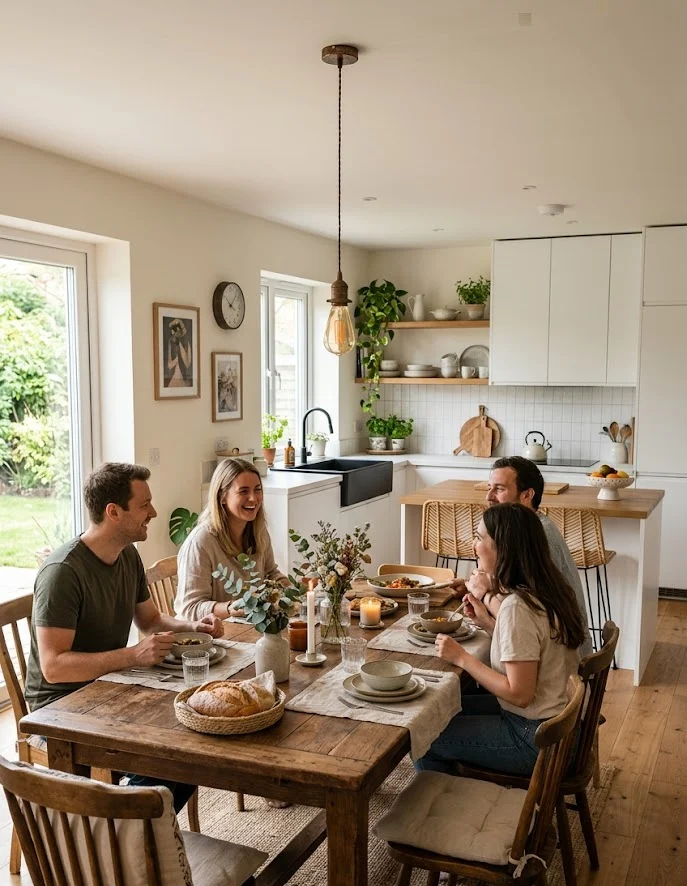
14. Open-Plan Kitchen and Dining Integration
A large dining table is placed directly in the center of the kitchen, acting as the main prep and social surface.
- Best For: Homes with limited square footage.
How to Choose the Right Kitchen Layout for Your Home
Selecting the perfect layout requires evaluating your square footage, existing plumbing/electrical (to avoid high costs), and your daily lifestyle habits. Observe your traffic patterns to ensure your kitchen isn’t a thoroughfare that disrupts the chef.
Kitchen Ergonomics and Maximizing Storage
- Drawers Over Cabinets: Use deep, sliding drawers for easier access to items without bending.
- Layered Lighting: Combine ambient, task (LED strips under cabinets), and decorative lighting to eliminate shadows.
- Appliance Height: Place microwaves and ovens at waist height for safety.
5 Common Kitchen Layout Mistakes to Avoid
- Ignoring the Work Triangle: Obstructing the path between the stove, sink, and fridge.
- Insufficient Prep Space: Not having at least 36 inches of continuous counter near the stove/sink.
- Poor Aisle Clearance: Less than 36 inches of walking space between islands and counters.
- No Trash Planning: Forgetting to integrate a pull-out trash/recycling bin.
- Inadequate Ventilation: Lacking a powerful hood that vents outside.
Frequently Asked Questions (FAQs)
1. What is the most functional kitchen layout?
The U-shaped and L-shaped-with-island layouts are considered the most efficient.
2. What is the “work triangle”?
It is the efficient path between the sink, stove, and refrigerator.
3. How much aisle clearance is needed for an island?
At least 36 to 48 inches of space for safe movement.
Conclusion
Your kitchen is the heart of your home. By assessing your workflow, adhering to proper ergonomic metrics, and avoiding common structural mistakes, you can build a space that is not only beautiful but exceptionally practical for 2026 and beyond.