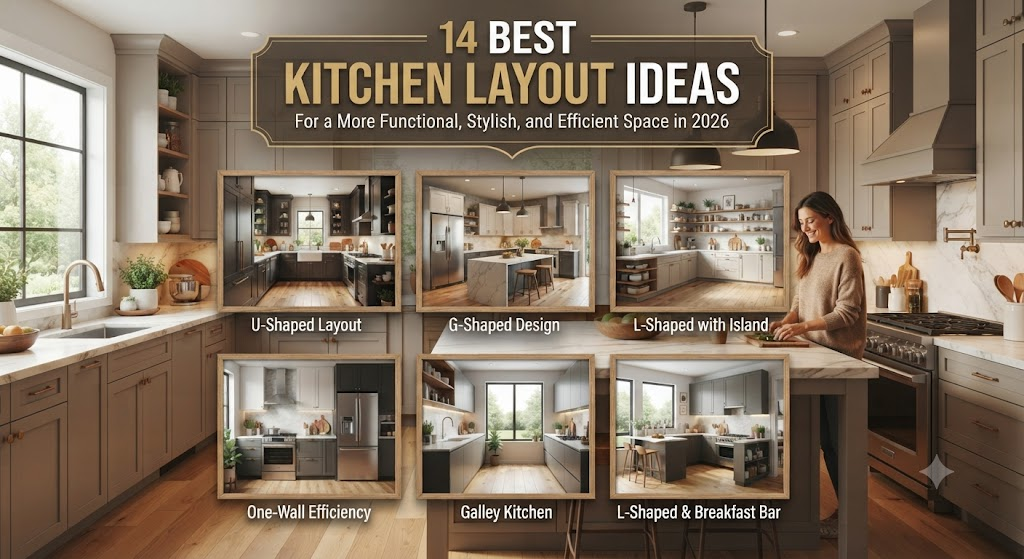
14 Best Kitchen Layout Ideas for a More Functional and Stylish
A kitchen is more than just a place to cook. It is the heart of the home where meals are prepared, conversations happen, and families gather every day. While beautiful cabinets, wall color, and expensive appliances certainly help, the real secret to a successful kitchen lies in the layout.
A well-planned kitchen layout improves workflow, increases storage, reduces clutter, and makes cooking far more enjoyable. Whether you’re designing a brand-new kitchen or remodeling an existing one, choosing the right layout can completely transform how your space functions.
In this guide, you’ll discover the best kitchen layout ideas for 2026, along with expert design tips, common mistakes to avoid, and practical advice for maximizing every square foot of your kitchen.
Why Kitchen Layout Matters
The layout is the foundation of every successful kitchen design. Even the most expensive finishes cannot compensate for poor functionality. When cabinets, appliances, and workstations are properly arranged, cooking becomes easier and movement feels natural.
A smart layout improves efficiency by reducing unnecessary walking between key work areas. This saves time during meal preparation and helps keep the kitchen organized.
Good layouts also increase property value. Homebuyers often prioritize functional kitchens, making layout one of the most important investments in a renovation project.
Most importantly, the right layout creates a comfortable environment where cooking, cleaning, and entertaining can happen without frustration.
Understanding the Kitchen Work Triangle
The stylish kitchen work triangle connects the three primary work zones:
- Refrigerator
- Sink
- Stove
This design principle has been used by professional kitchen designers for decades because it improves efficiency and minimizes unnecessary movement.
Ideally, the three points should form a triangle that allows easy access while avoiding congestion. If appliances are too far apart, cooking becomes tiring. If they are too close together, the space feels cramped.
Modern kitchens often expand this concept by adding specialized zones for food preparation, coffee stations, baking, and storage.
1. Classic L-Shaped Kitchen Layout
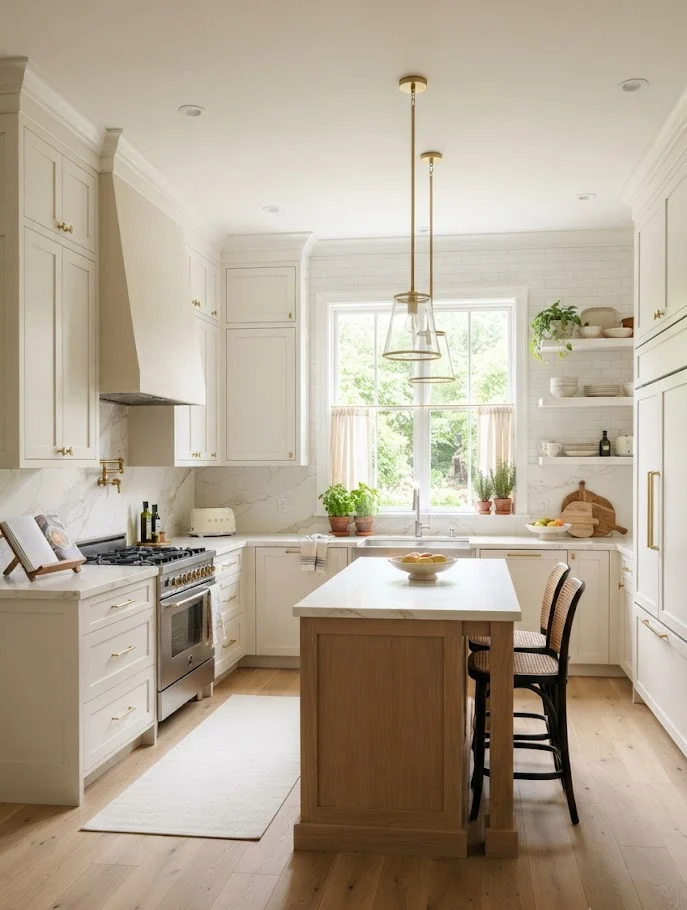
The L-shaped kitchen remains one of the most popular layouts because of its flexibility and efficiency. It uses two adjoining walls to create a natural workflow while leaving the center of the room open.
This design works especially well in open-concept homes because it creates a smooth transition between the kitchen and living areas. The open floor space also allows for easy movement and reduces crowding.
One of the biggest advantages is its adaptability. Homeowners can easily add a dining table, breakfast nook, or island without disrupting the flow.
For small and medium-sized kitchens, the L-shaped design often provides the ideal balance between functionality and openness.
Best For:
- Open floor plans
- Small to medium kitchens
- Families who entertain often
2. U-Shaped Kitchen Layout
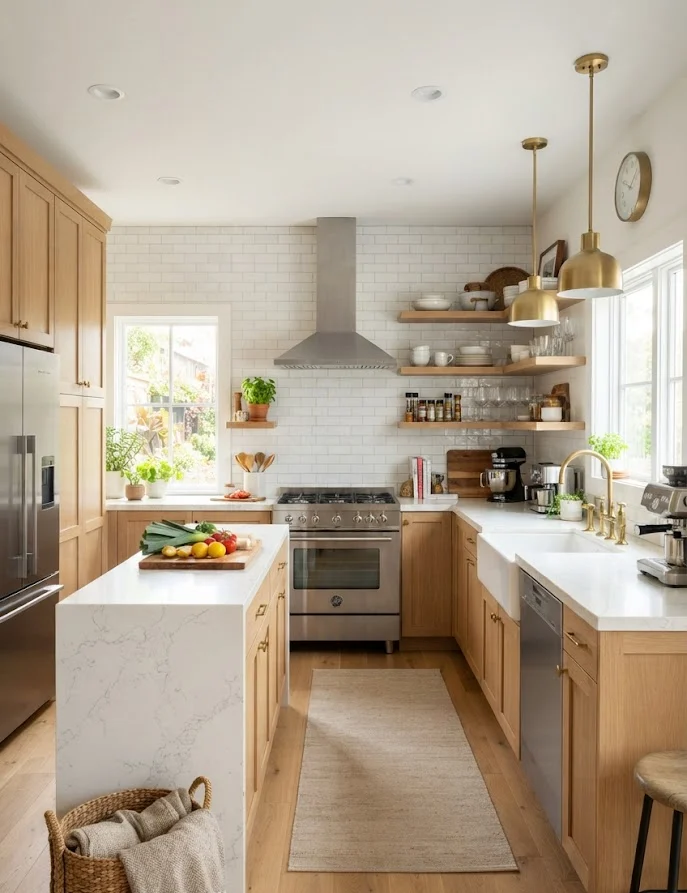
The U-shaped kitchen surrounds the cook with cabinetry and work surfaces on three sides. This arrangement creates one of the most efficient workspaces available.
Because storage and counters are located on multiple walls, homeowners gain significantly more usable workspace. Everything remains within easy reach.
The U-shaped design is ideal for avid cooks who need multiple preparation areas. It also supports excellent work-triangle functionality.
For larger kitchens, adding an island in the center can further improve efficiency and storage.
Best For:
- Medium to large kitchens
- Serious home cooks
- Maximum storage needs
3. Galley Kitchen Layout
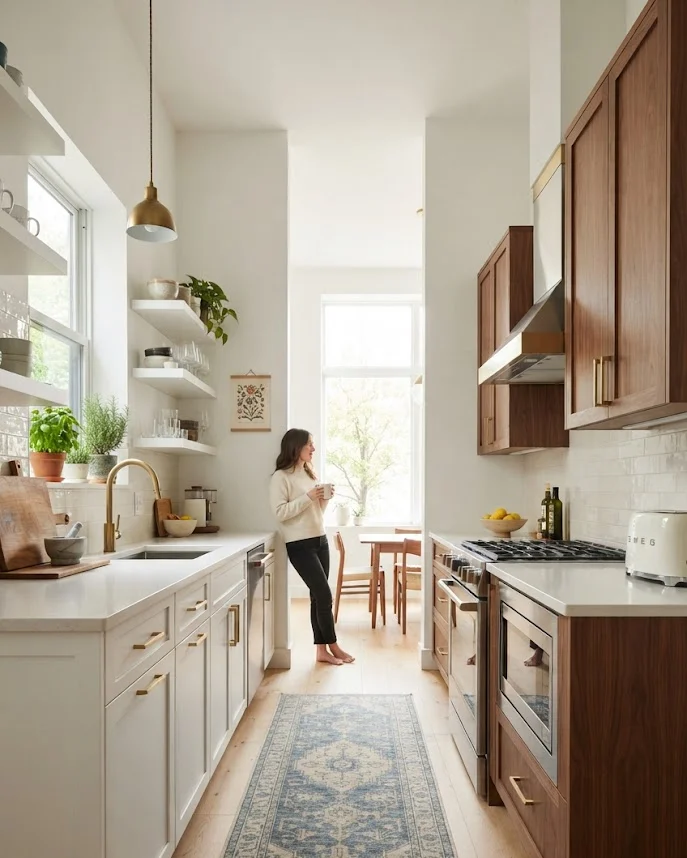
A galley kitchen features two parallel counters separated by a central walkway. This layout is commonly found in apartments, condos, and compact homes.
Despite its smaller footprint, the galley kitchen is highly efficient because all work zones remain close together. This minimizes movement during meal preparation.
Modern galley kitchens often incorporate light-colored cabinetry, reflective surfaces, and under-cabinet lighting to prevent the space from feeling narrow.
When designed properly, a galley kitchen can outperform much larger layouts in terms of functionality.
Best For:
- Apartments
- Narrow homes
- Budget-friendly renovations
4. Island Kitchen Layout
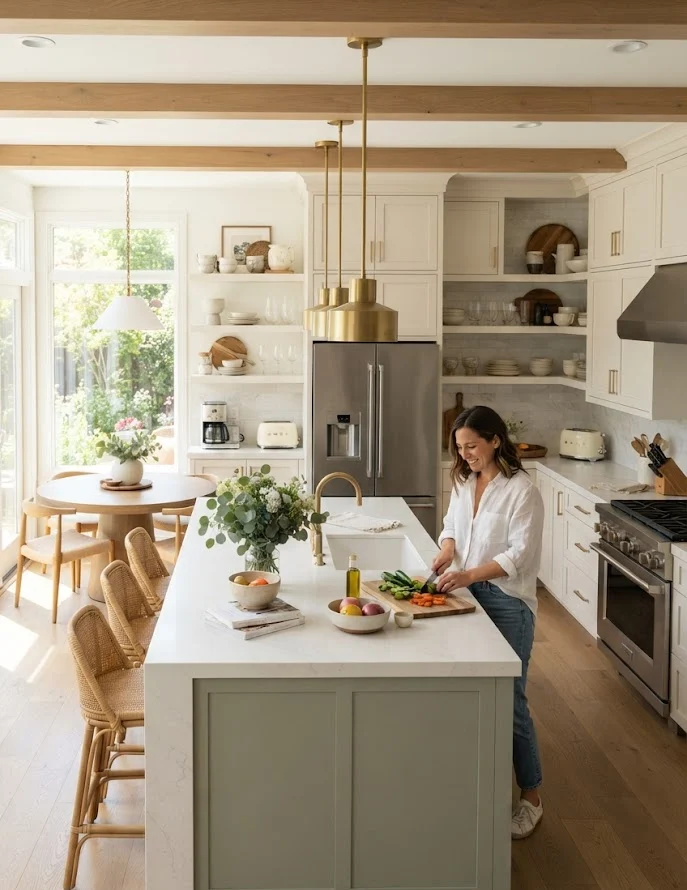
Kitchen islands have become one of the most desirable features in modern homes. They provide additional workspace, storage, seating, and visual appeal.
An island can function as a preparation station, dining area, homework space, or entertainment hub. It often becomes the centerpiece of the entire kitchen.
Large islands may also include sinks, cooktops, beverage stations, or built-in appliances.
Today’s trend favors oversized waterfall islands with seating for four to six people.
Best For:
- Open-concept homes
- Large kitchens
- Entertaining guests
5. Peninsula Kitchen Layout
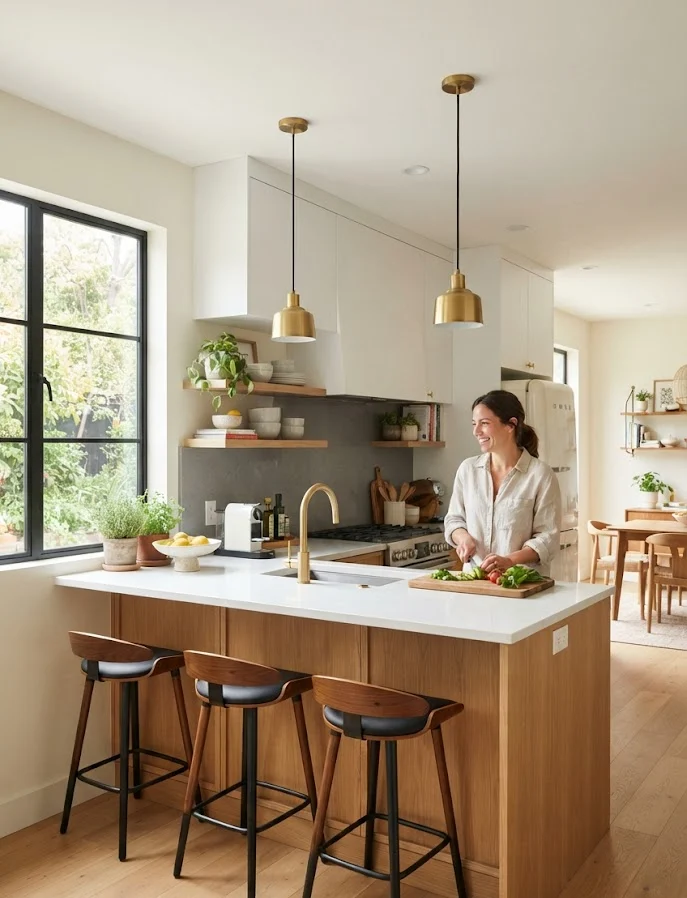
A peninsula offers many of the benefits of an island while requiring less floor space. Unlike a freestanding island, it remains attached to existing cabinetry.
This layout creates additional preparation space, storage, and casual seating while helping define kitchen boundaries.
Peninsulas work particularly well in smaller homes where a full island may not fit comfortably.
They also encourage interaction between the kitchen and adjacent living spaces.
6. One-Wall Kitchen Layout
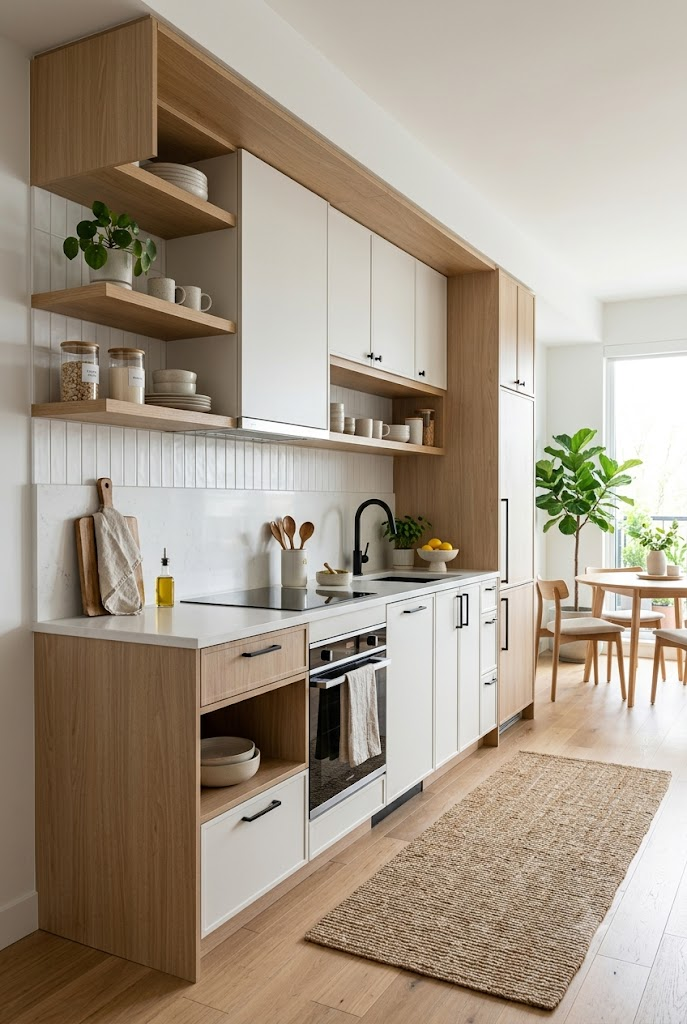
The one-wall layout places all cabinets, appliances, and counters along a single wall.
This design maximizes open floor space and works exceptionally well in lofts, studios, and tiny homes.
To improve storage capacity, designers often extend cabinetry to the ceiling and incorporate floating shelves.
Smart appliance placement is essential to maintain efficiency within this compact arrangement.
Best For:
- Studio apartments
- Tiny homes
- Minimalist interiors
7. Open Concept Kitchen Layout
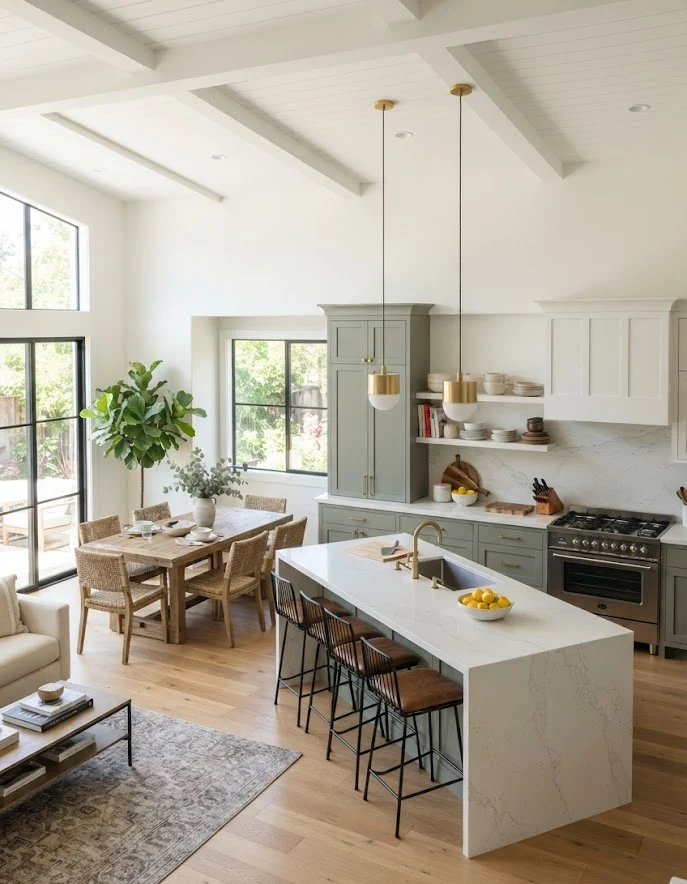
Open-concept kitchens remain one of the strongest home design trends in 2026.
By removing walls between the kitchen, dining room, and living area, homeowners create a spacious environment that encourages social interaction.
Natural light flows more freely through the home, making the entire space feel larger and brighter.
Many open kitchens use islands or peninsulas to define zones while maintaining visual openness.
8. G-Shaped Kitchen Layout
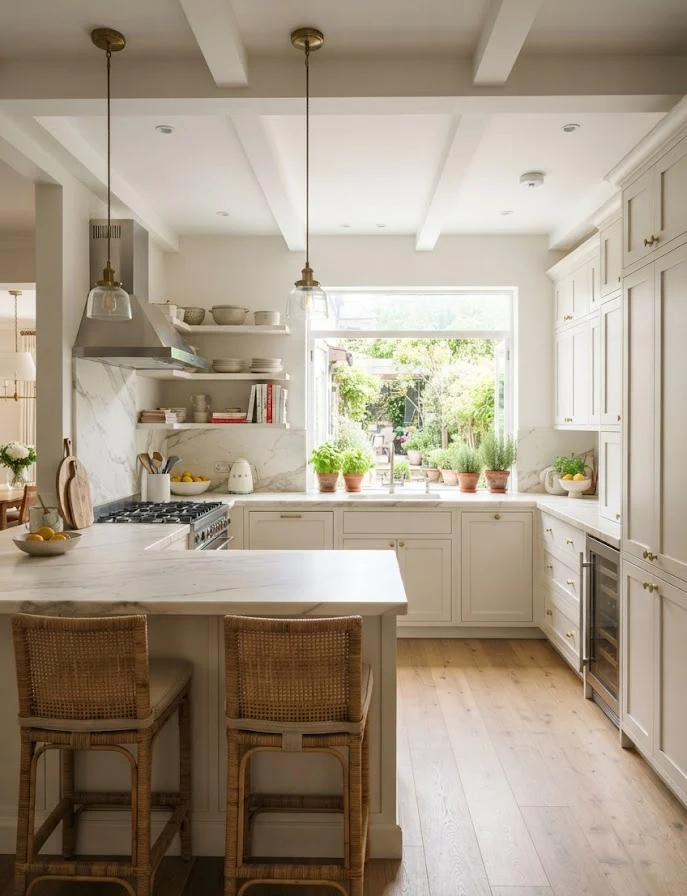
The G-shaped layout expands upon the U-shaped kitchen by adding a fourth counter extension.
This design maximizes storage and workspace while creating dedicated zones for cooking, preparation, and serving.
The additional counter often doubles as a breakfast bar or casual dining area.
Because of its size requirements, the G-shaped kitchen works best in larger homes.
9. Parallel Kitchen Layout
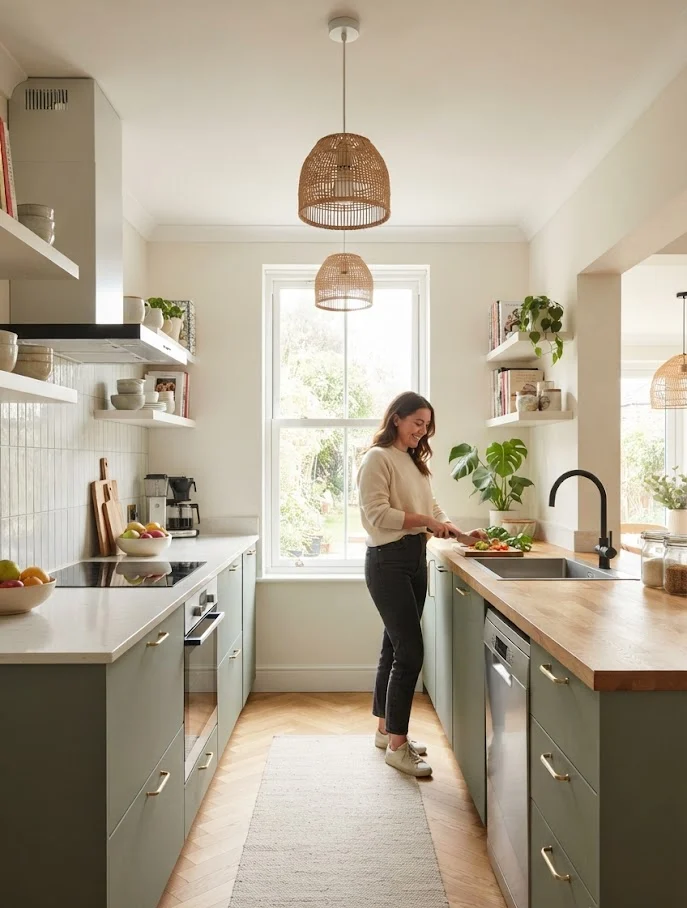
Also known as a corridor kitchen, the parallel layout features two opposing work surfaces.
One side typically handles food preparation and cooking, while the other focuses on cleaning and storage.
This division creates an organized workflow that many professional chefs prefer.
It is one of the most efficient layouts for serious cooking.
10. Kitchen Layout with Breakfast Bar
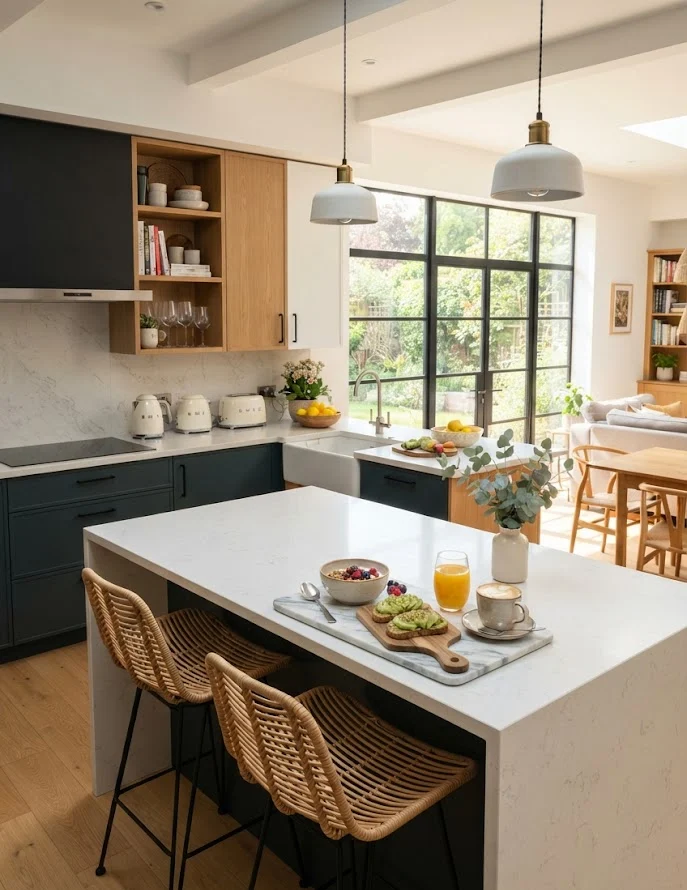
Breakfast bars combine functionality and social interaction.
They provide quick dining options, extra preparation space, and a comfortable gathering area.
Many modern kitchens use waterfall countertops and upholstered bar stools to elevate the design.
This layout is ideal for busy families who prefer casual dining over formal dining rooms.
11. Compact Small Kitchen Layout
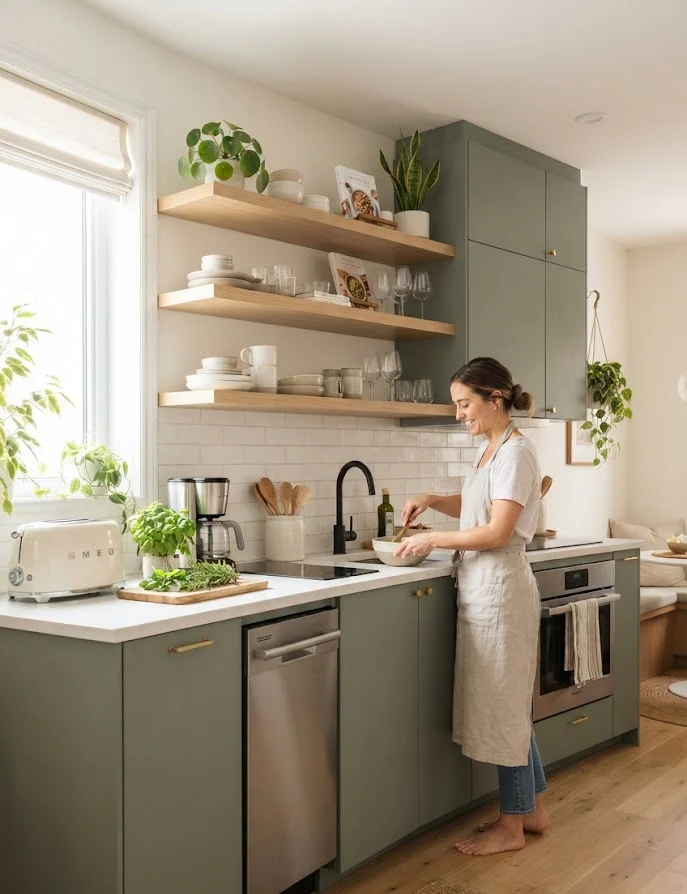
Small kitchens require thoughtful planning to maximize every inch of available space.
Vertical storage, pull-out organizers, slim appliances, and multi-functional furniture help increase efficiency.
Light colors, glass cabinets, and reflective surfaces can visually enlarge the room.
A compact kitchen can feel surprisingly spacious when storage and workflow are properly planned.
12. Modern Minimal Kitchen Layout
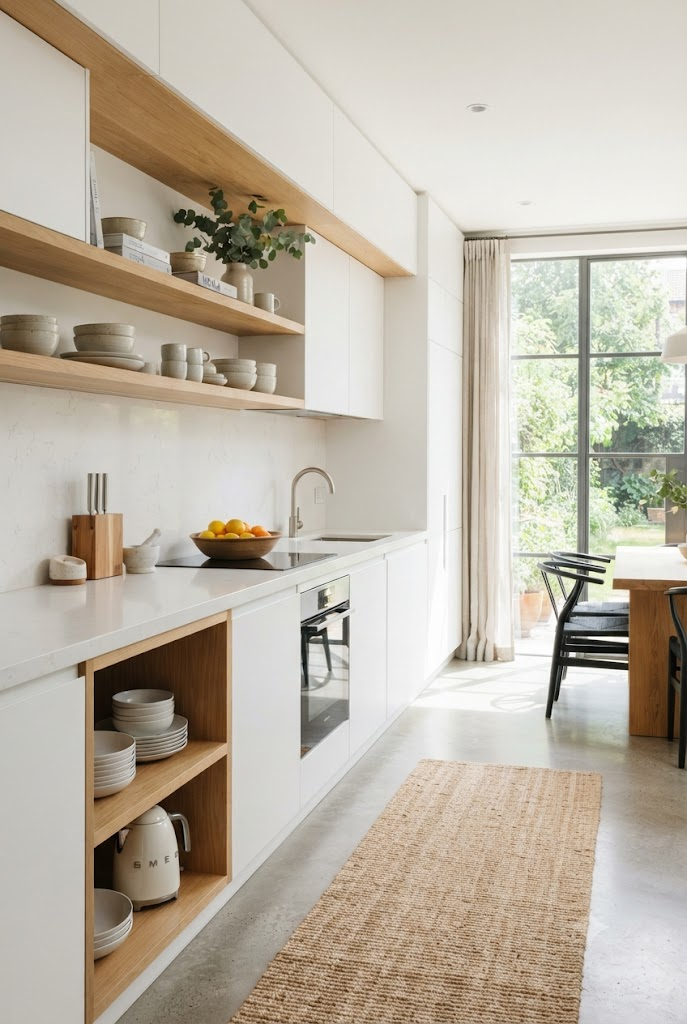
Minimalist kitchens focus on simplicity, functionality, and clean lines.
Flat-panel cabinets, integrated appliances, and clutter-free countertops create a sleek appearance.
This layout works particularly well in modern homes where visual simplicity is a priority.
Minimalist kitchens are easier to maintain and often feel larger than traditional designs.
13. Kitchen Layout with Dining Area
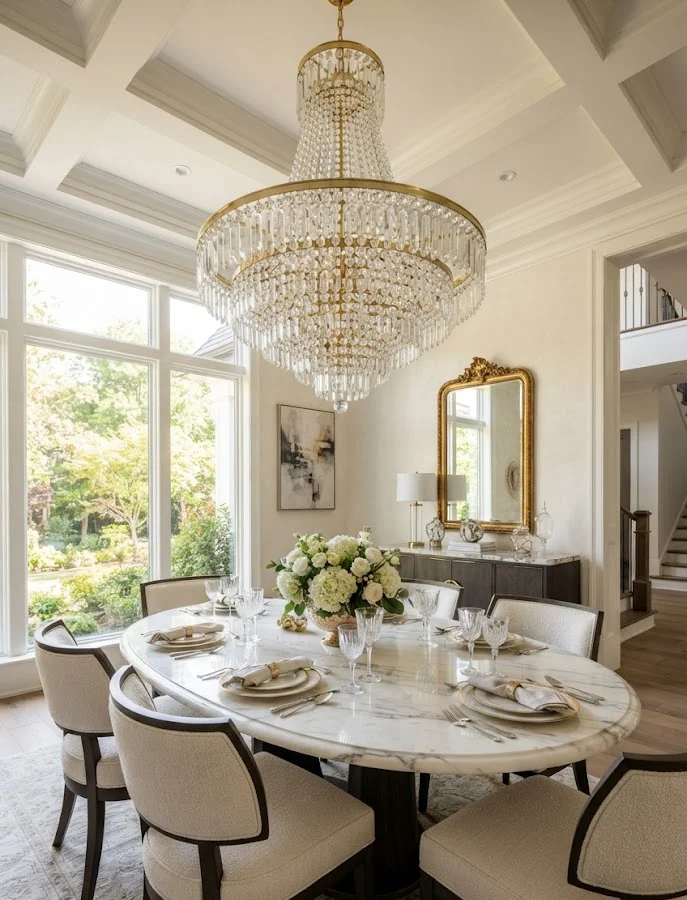
Combining the kitchen and dining space creates a practical, family-friendly environment.
This arrangement encourages conversation and allows meals to be served quickly.
Modern versions often feature banquette seating, extendable tables, and built-in storage benches.
The result is a multifunctional space that supports both cooking and family gatherings.
14. Zoned Kitchen Layout
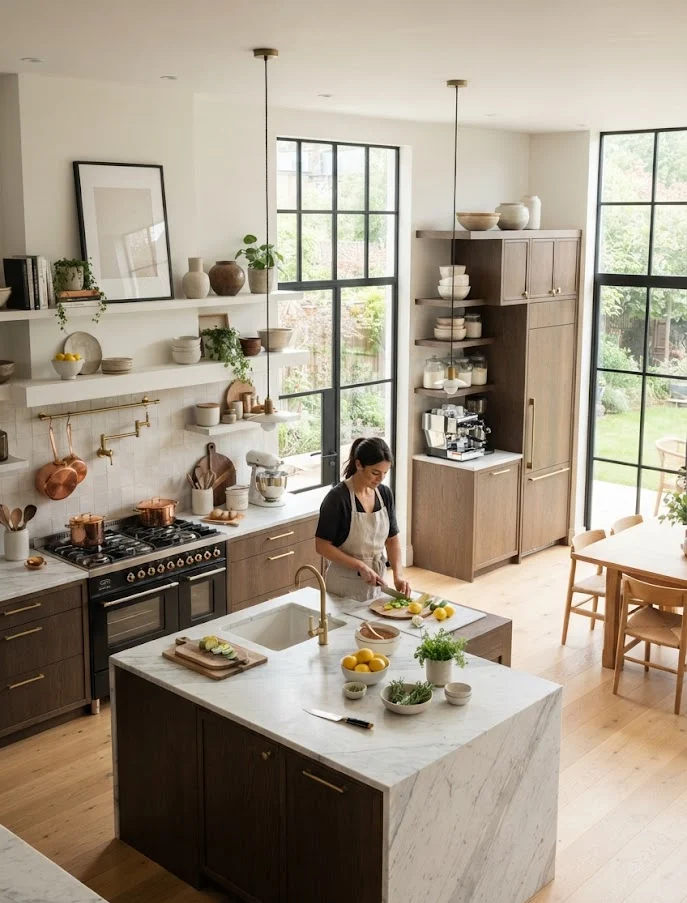
A zoned kitchen organizes the room into dedicated activity areas.
Common zones include:
- Cooking Zone
- Prep Zone
- Cleaning Zone
- Storage Zone
- Coffee Zone
- Baking Zone
This approach improves organization and allows multiple people to use the kitchen simultaneously.
Many luxury kitchens now rely on zoning rather than traditional layouts alone.
Kitchen Layout Comparison Table
| Layout | Best For | Storage | Workspace | Ideal Kitchen Size |
| L-Shaped | Families | High | High | Small-Medium |
| U-Shaped | Serious Cooks | Very High | Very High | Medium-Large |
| Galley | Apartments | Medium | High | Small |
| Island | Entertaining | High | Very High | Large |
| Peninsula | Open Plans | High | High | Medium |
| One-Wall | Studios | Medium | Medium | Small |
| G-Shaped | Maximum Efficiency | Very High | Very High | Large |
Common Kitchen Layout Mistakes to Avoid
- Ignoring the work triangle
- Insufficient counter space
- Poor lighting placement
- Lack of storage planning
- Oversized islands in small kitchens
- Blocking traffic flow
- Forgetting electrical outlet locations
- Insufficient walkway clearance
Kitchen Planning Checklist
✅ Measure the room accurately
✅ Identify appliance locations
✅ Follow the work triangle
✅ Plan adequate storage
✅ Include enough counter space
✅ Consider traffic flow
✅ Add task lighting
✅ Plan electrical outlets
✅ Leave sufficient walkway clearance
✅ Future-proof the design
Frequently Asked Questions
Which kitchen layout is most efficient?
The U-shaped and L-shaped layouts are generally considered the most efficient because they support excellent workflow and storage.
What is the best kitchen layout for small spaces?
Galley and one-wall kitchens are ideal for small homes because they maximize functionality while minimizing space requirements.
How much space is needed around a kitchen island?
Most designers recommend at least 36 to 48 inches of clearance around all sides of an island.
Are open-concept kitchens still popular in 2026?
Yes. Open-concept kitchens remain one of the most requested features in modern home design.
What is the kitchen work triangle?
The work triangle connects the refrigerator, sink, and stove to improve movement and efficiency during cooking.
Which kitchen layout offers the most storage?
The G-shaped and U-shaped layouts typically provide the highest storage capacity.
Conclusion
Choosing the right kitchen layout is one of the most important decisions in any kitchen renovation or new build. A thoughtful design improves workflow, increases storage, enhances comfort, and adds long-term value to your home.
Whether you prefer the versatility of an L-shaped kitchen, the efficiency of a galley design, the social benefits of an open-concept layout, or the luxury of a large island kitchen, there is a solution that fits every home and lifestyle. By focusing on functionality, smart storage, and modern design principles, you can create a kitchen that looks beautiful and works effortlessly every single day.